Detached family home
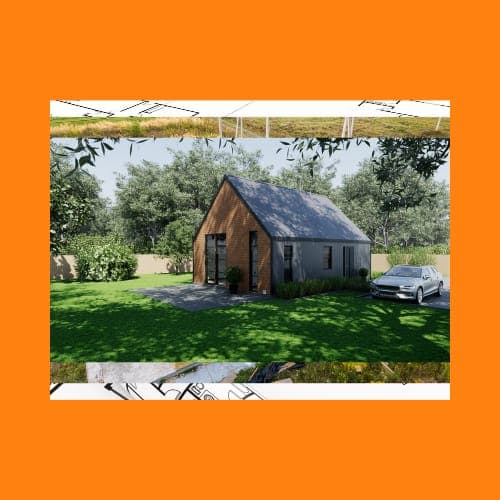
A turnkey two-storey family home — from foundations to finished interiors — managed end to end by the Hard Hatters.
Where it started.
A family with planning permission and a sloping rural site, but no main contractor and a long list of separate trades to coordinate. They wanted one accountable crew to take it from the first dig to the day they got the keys — and an A-rated, low-running-cost home at the end of it.
Our approach
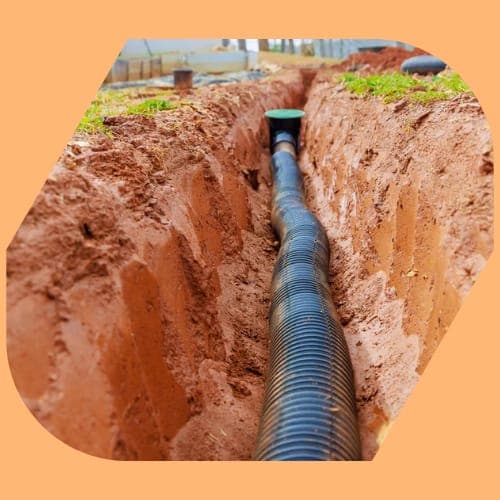
Set the site out and handled the groundworks ourselves — clearance, foundations, drainage and the access — so the build started on solid, certified ground.
Ran the full structural build in-sequence: rising walls, first-floor, roof and a weather-tight shell, with one site manager owning the programme.
Coordinated first- and second-fix trades under one schedule, so plumbing, electrics, insulation and airtightness were sequenced rather than clashing.
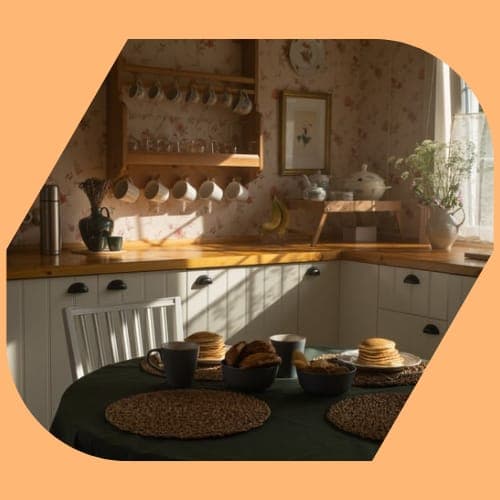
Specced the fabric and services for a high energy rating from the start, then snagged room-by-room before handover.
The result
A finished, warrantied home delivered to a single point of contact — no chasing separate trades, no gaps between scopes. The family moved into a comfortable, energy-efficient house with one crew accountable from foundations to handover.
Project details
- Location
- Co. Wexford
- Type
- Detached new build
- Size
- ~220 m², two-storey
- Scope
- Groundworks → turnkey finish
- Energy
- High-rating fabric & services
Services used
Start a project like thisA closer look.
Dream it. We'll build it.
Tell the Hard Hatters what you're planning — a new home, a renovation, or an energy upgrade. Get a tailored quote and an honest next step, no obligation.